
Windstrebe: What a Wind Brace Is and How It Works
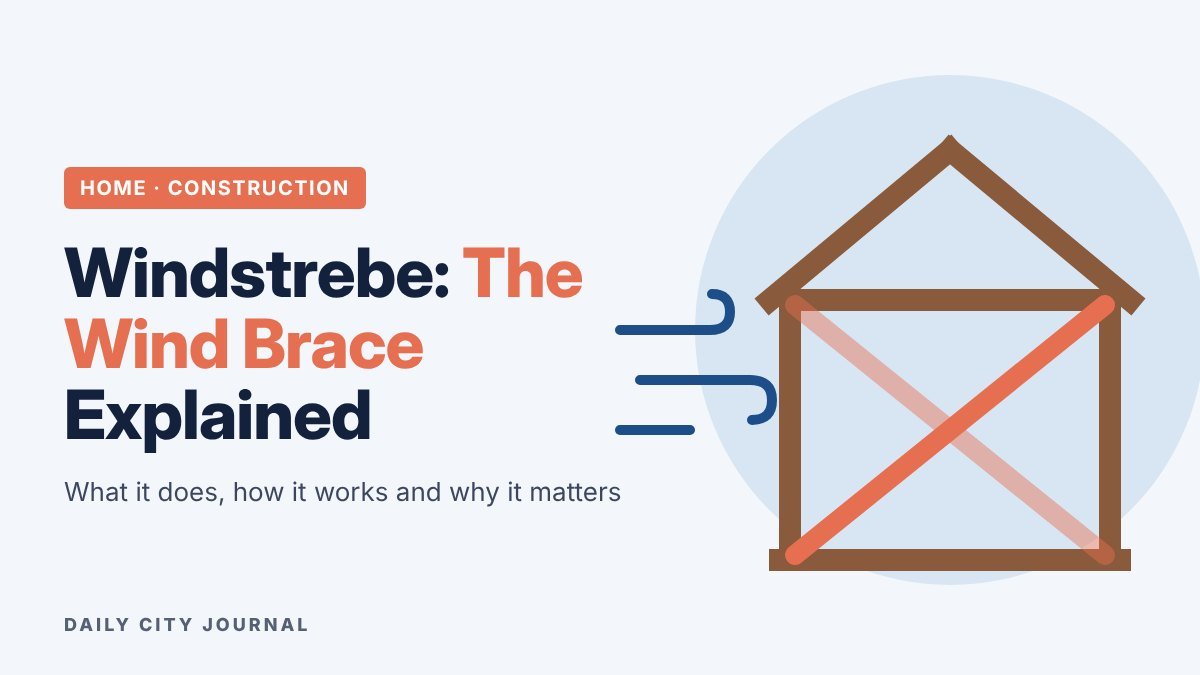
A Windstrebe is a diagonal brace that keeps a roof, wall, or timber frame from leaning, twisting, or collapsing sideways under wind. The German word combines Wind (wind) and Strebe (strut or brace). In English, builders call it a wind brace, diagonal brace, or, in roofs, a rafter brace. The plural is Windstreben.
You will see the term in German building plans, renovation reports, and product listings for roof framing. Here is what a Windstrebe does, how it works, how it compares to related terms, and why it matters if you are renovating an older building.
Windstrebe at a glance
| Question | Answer |
|---|---|
| English translation | Wind brace, diagonal brace, rafter brace |
| Main job | Resist sideways (lateral) forces such as wind |
| Typical shape | A diagonal member running across a rectangle of framing |
| Common materials | Timber, steel straps, steel rods or angles |
| Where it appears | Roof structures, timber-frame walls, barns, sheds, solar mounting frames |
| Related German term | Windrispe or Windrispenband (a diagonal roof bracing strap) |
Also read: Ladybug Meaning: Spiritual Symbolism, Good Luck and Colors
What does Windstrebe mean in construction?
Buildings must carry two broad kinds of load. Vertical loads, such as the weight of the roof, snow, and people, push straight down. Lateral loads, mainly wind and, in some regions, earthquakes, push sideways. A frame made only of vertical posts and horizontal beams handles vertical loads well but can fold like a parallelogram when pushed from the side. Engineers call this racking.
A Windstrebe stops racking. By running diagonally across the frame, it turns each rectangle into two triangles. A triangle cannot change shape unless one of its sides changes length, so the brace locks the frame in place and carries the sideways force down toward the foundation.
How a wind brace works
- Triangulation: the diagonal creates a rigid triangle, the most stable basic shape in structural design.
- Tension and compression: depending on wind direction, the brace is either pulled (tension) or pushed (compression). Thin steel straps only work in tension, which is why they are often installed in crossing pairs, forming an X.
- Load path: the brace transfers wind force from the roof or wall into posts, walls, and finally the foundation. Every link in that path matters.
- Connections: a brace is only as strong as its joints. Nails, bolts, pegs, or metal connectors must be able to transfer the force without pulling out or splitting the wood.
Windstreben in historic timber buildings
Diagonal bracing is centuries old. In traditional European half-timbered houses (Fachwerk), visible diagonal timbers in the walls do exactly this job, and many of the decorative patterns on these facades started as structural braces. In old roof structures, angled timbers between posts, purlins, and rafters keep the roof from shifting lengthwise.
In historic restoration, these braces are usually treated as both structural and heritage elements. Rotten or damaged braces are typically repaired or replaced like for like rather than removed.
Modern wind bracing
Today, the job of a Windstrebe is often done by lighter, cheaper components:
- Steel bracing straps nailed diagonally across rafters (in German, Windrispenband)
- Structural sheathing such as plywood or OSB panels, which stiffen walls and roofs and act as shear walls
- Steel rods, cables, or angles in steel-framed buildings, warehouses, and agricultural halls
- Diagonal members in solar panel mounting systems, which must resist wind lifting and pushing the panels
In U.S. light-frame construction, wall bracing requirements are set by the building code, such as the International Residential Code (IRC), and wind design loads come from ASCE 7. In Europe, wind actions are covered by Eurocode EN 1991-1-4.
German roof-framing terms you may see with Windstrebe
| German term | English equivalent | What it is |
|---|---|---|
| Strebe | Strut, brace | Any diagonal or angled supporting member |
| Kopfband | Knee brace | A short diagonal between a post and the beam above it |
| Fußband | Foot brace | A short diagonal between a post and the sill below it |
| Sparren | Rafter | The sloping timbers that form the roof |
| Pfette | Purlin | A horizontal beam supporting the rafters |
| Windrispenband | Wind-bracing strap | A perforated steel strap fixed diagonally across rafters |
Windstrebe vs. Windrispe: what’s the difference?
The two terms overlap, and usage varies by region and trade:
- Windstrebe is a general term for a diagonal brace, often a solid timber or steel member, that resists wind forces.
- Windrispe usually refers to diagonal bracing laid across the rafters of a pitched roof, often a board or a metal strap, to stop the roof from racking along its length.
- Windrispenband specifically means the perforated metal strap used for that roof bracing.
When reading a plan or quote, check the drawings or specification rather than relying on the name alone.
Windstreben in restoration projects
In historic buildings across Germany, Switzerland, and Austria, heritage inventories and restoration reports often record wind braces as part of a building’s original structure. Restorers typically keep them where possible, repair damaged joints with traditional carpentry, and add discreet steel reinforcement only when an engineer shows it is needed. If you own a listed or historic building, check with the local heritage authority before changing any bracing.
Why there is no single standard brace size
How strong a wind brace must be depends on the building’s height, shape, roof pitch, local wind speeds, terrain, and exposure. A barn on an open hilltop faces very different wind loads than a house in a sheltered suburb. That is why braces are sized by an engineer or by code tables, not by rule of thumb.
Can you remove a Windstrebe during renovation?
Not without professional advice. Diagonal braces often look like they are “in the way” when converting an attic or opening up a wall, but removing one can weaken the whole frame’s resistance to wind. If a brace must go, a structural engineer can design a replacement, such as new sheathing, steel straps, or a portal frame. In many places, structural changes also require a building permit.
Where you might see a Windstrebe
- Attic and roof spaces in older European houses
- Half-timbered (Fachwerk) walls
- Barns, carports, sheds, and garden buildings
- Steel warehouses and agricultural halls
- Rooftop and ground-mounted solar systems
For more practical home guides, see our article on Zimmerkamine and indoor fireplaces.
The bottom line
A Windstrebe is a diagonal wind brace: a simple member with a building-wide job. By turning rectangles into triangles, it stops frames from racking and carries wind forces safely to the ground. Whether it is a centuries-old oak timber or a modern steel strap, treat it as structural and get professional advice before altering it.
Also read: 40 Fun Hobbies for Adults to Try in 2026 (By Budget and Personality)
Frequently asked questions
What is a Windstrebe in English?
A wind brace or diagonal brace that stabilizes a frame against sideways wind forces.
Does a Windstrebe carry the roof’s weight?
Its main job is resisting sideways loads, not carrying vertical weight. In some older structures, though, braces also help support other members, so an engineer should assess any brace before it is altered.
What is a Windrispenband?
A perforated steel strap nailed diagonally across roof rafters to brace the roof against wind.
Are wind braces made of steel?
They can be timber, steel straps, steel rods, or steel angles, depending on the building.
Can I remove a wind brace in my attic?
Only after a structural engineer confirms it is safe or designs an alternative, and after checking local permit rules.